
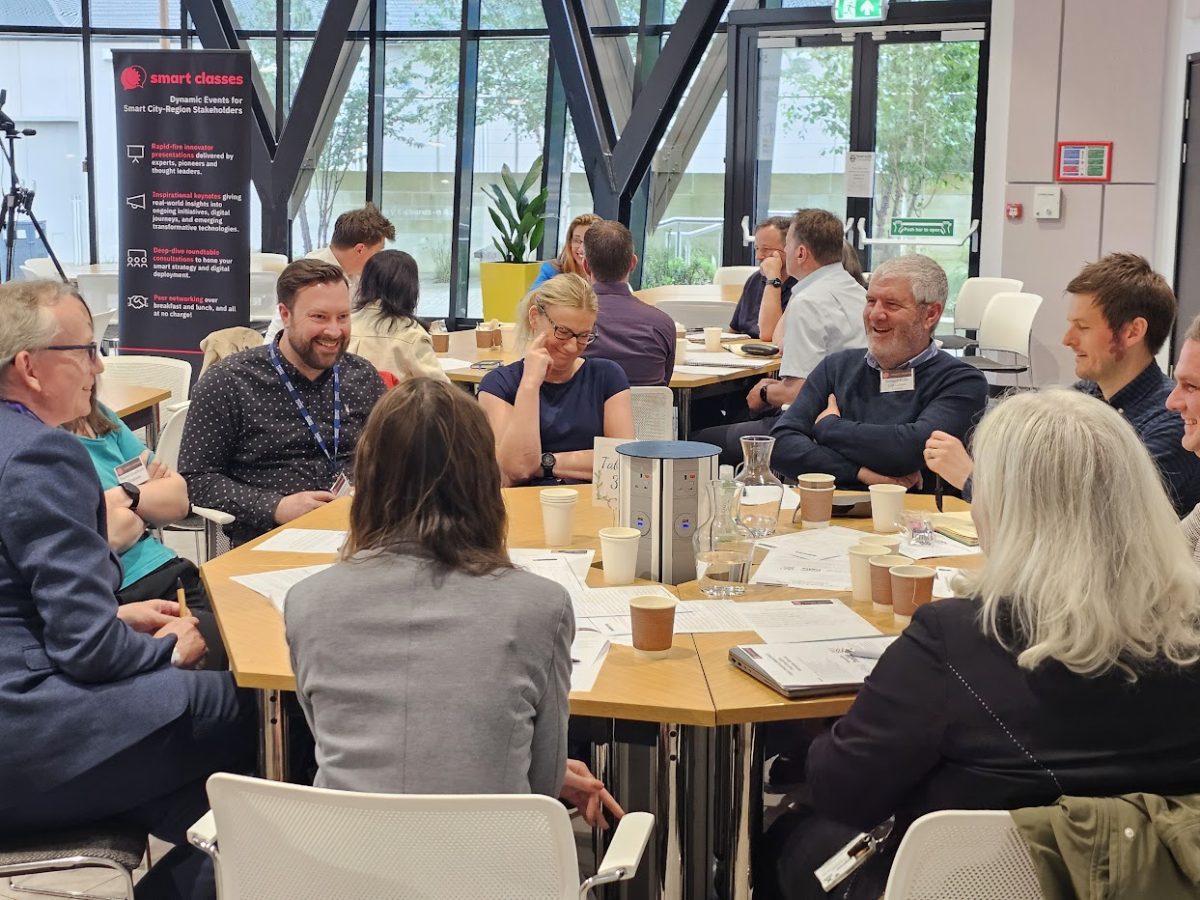
The public realm has a unique role in the creation of multifunctional urban places that play their part in physical, mental, and social wellbeing, while fostering connections to nature and promoting active lifestyles. These spaces need to be resilient and adaptable while providing a feeling of safety and security.
Project Centre’s highly talented people are passionate about creating places that are attractive, innovative, sustainable, and safe. Their Landscape and Urban Design team work closely with their in house multi-disciplinary teams to provide clients and communities with sustainable design proposals in a variety of scales and typographies.
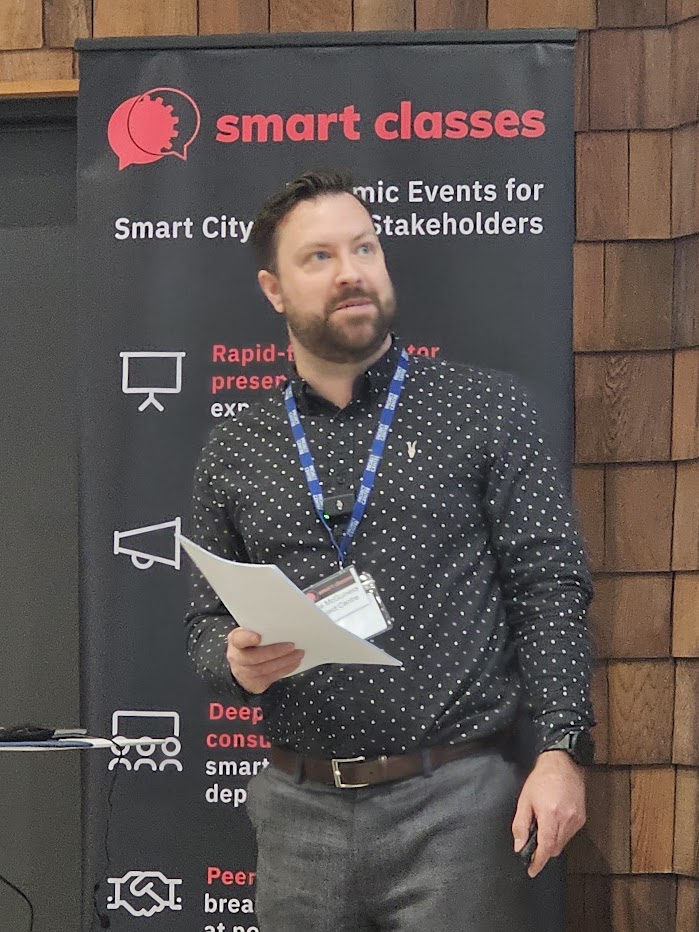
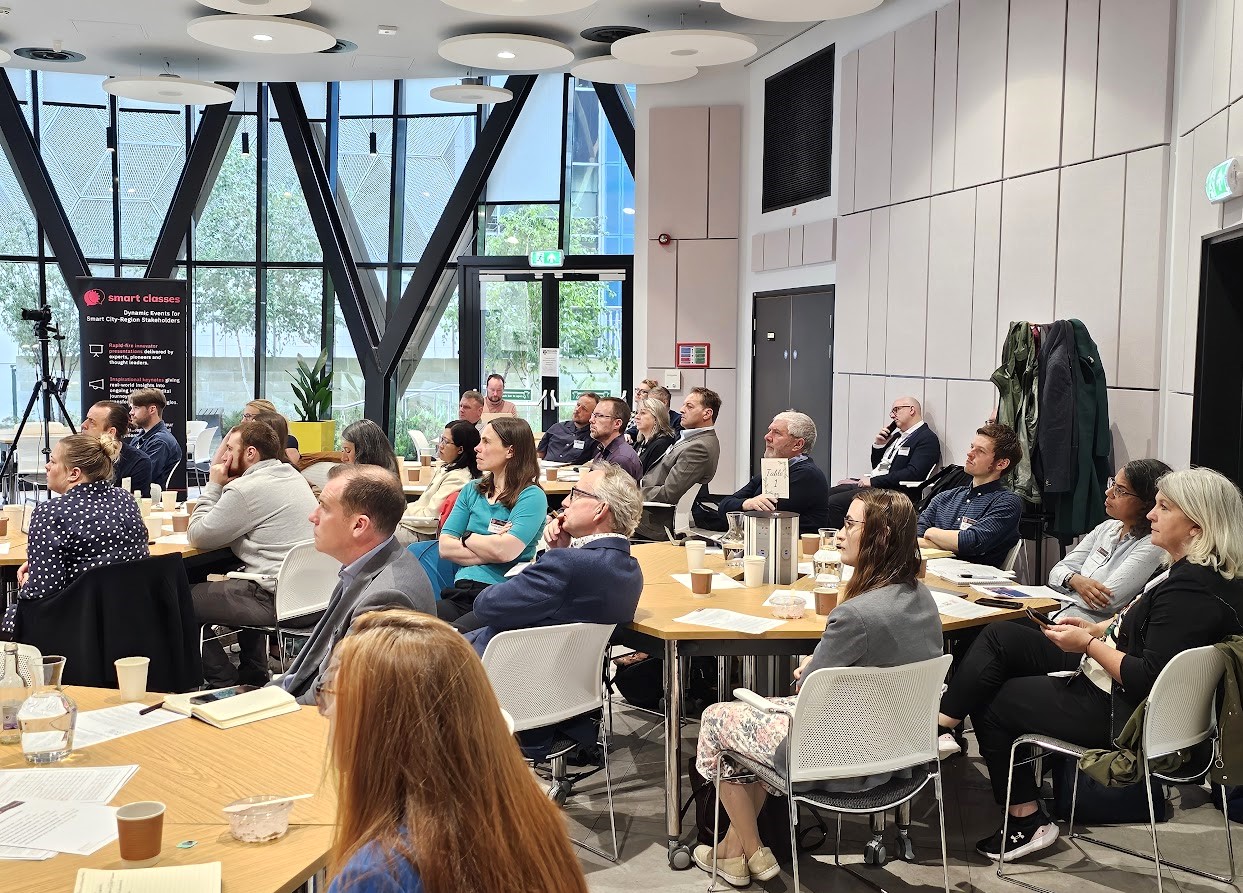
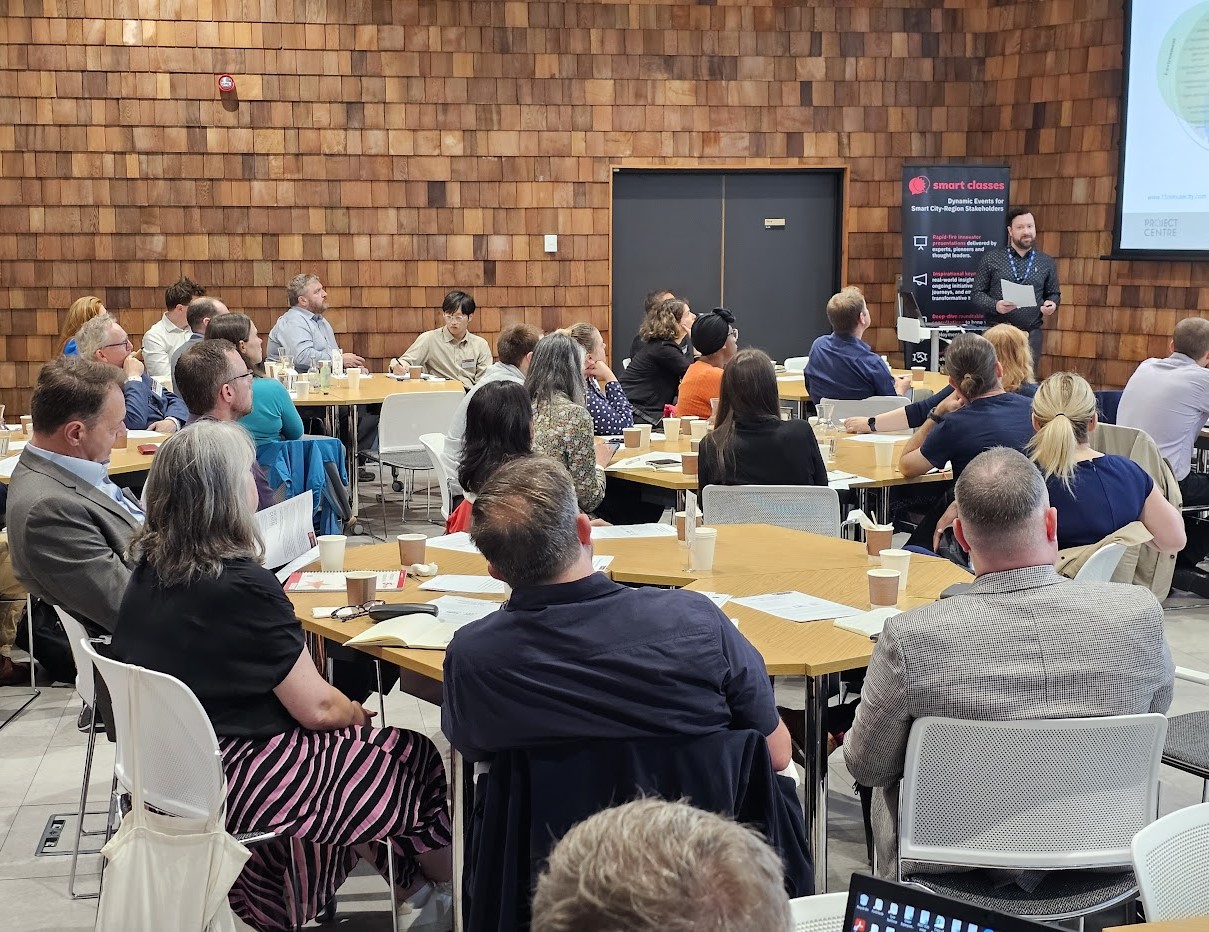
At PUBLIC REALM & URBAN SPACES Smart Class 2024 we were delighted to welcome back Luke McGuinness, an Associate Landscape and Urban Designer (based at Project Centre’s Manchester Office) with specialisms in public realm design, master planning and urban regeneration. Luke discussed the elements involved in creating positive people focussed public realm, that balance the competing requirements of users where people, nature and active travel are prioritised in our urban environments.
His presentation featured examples from delivered schemes which include elements of urban regeneration, SuDS and water management, vacant and derelict sites, school streets, low traffic neighbourhoods, active travel routes, placemaking and truly inclusive places. Case studies included the regeneration of vacant and derelict land sites in North Lanarkshire, town centre renewal in Gainsborough, and illustrations of retrofitting SuDS and active travel in an urban context.
Luke also considered the importance of involving local communities at an early stage of the design process and explained how close collaboration with wider technical teams helps to create vibrant, attractive, thriving environments that create a sense of place and respect local context.
Project Centre colleagues Andrew Georgeson (Regional Director for the North) and Tina Glover (Technical Director – North Region) also contributed their expert knowledge during the subsequent roundtable sessions.
Presentation highlights:
- Landscape and Urban Design Services – High street regeneration; Green infrastructure and active travel (streetscape transformation); External spaces for developments (green spaces, public realm and play); SuDS landscape and rain gardens; Design codes and guidance; Gardens and parks; Air quality improvements; Ecology and planning support; Visualisation services;
- Creating vibrant, healthy, people focussed public realm – The public realm plays a crucial role in fostering a sense of community, promoting inclusivity, enhancing quality of life, and contributing to local economies. There are also the competing demands of the urban environment, including vehicular movement, water management, services, access, maintenance, air quality and local microclimates;
- NHS Studies – What are the health benefits of physical activity? Regular physical activity reduces your risk of dementia by up to 30%, hip fractures by up to 68%, depression by up to 30%, breast cancer by 20%, colon cancer by 30%, type 2 diabetes by up to 40%, cardiovascular disease by up to 35% and all-cause mortality by 30%;
- Sports England Guidance – Walkable communities; Providing connected active travel routes; Mixing uses & co-locating facilities; Network of multi-functional open spaces; High-quality streets & spaces; Providing activity infrastructure; Active buildings, inside and out; Maintaining high-quality flexible spaces; Activating spaces;
- Biodiversity Net Gain – What is it? Biodiversity Net Gain in development occurs when biodiversity losses are outweighed by measures taken to avoid, minimise or compensate impacts of the project;
- Urban Greening Factor – The quality of different green surface-cover types can affect the UGF score e.g. sealed surface, permeable paving, amenity grassland, extensive green roof, wildflower meadow, intensive green roof, trees etc;
- The 15-Minute City – Environmental, Social and Economic Benefits e.g. enhanced accessibility, reduced car dependency, GHG emission reductions, decentralization of urban services, enhanced walkability, addressing spatial and temporal gaps, complementing public transportation, agricultural and rural lands protection, increase green spaces, increasing safety, inclusive and equitable community, enhanced cohesion, promotion of social encounters, shorter daily commutes, reducing road accidents, sense of place, job-housing proximity, reducing parking demand, minimum transportation costs, enhanced productivity, supporting local economy, reduction of supply chain, affordable housing, reduced costs of healthcare etc;
- Parklets – San Francisco’s parklet program;
- Liveable Neighbourhoods – The key to the success of these schemes is delivering community-led designs, developed through an early and timely engagement with residents, partners and stakeholders. As well as early engagement with local communities and stakeholders, this requires: Ongoing communications throughout the project lifespan; Workshops, perception studies and inclusive channels to keep the community informed through every step of the project; Document and policy reviews, to analyse existing situations and identify relevant opportunities and quick wins; Analysis of the best route options to design and develop changes; Formal design with costing and identification of bid development and partners;
- Long-term benefits of Liveable Neighbourhood schemes – Liveable Neighbourhood schemes can only work if the community is happy and ready to positively change their behaviour. The benefits include: Transforming streets from being car-dominated to spacious and safe routes for locals; Developing outdoor seating and public space to promote and enable community events; Decreasing flooding liability and increasing bio-diversity; Increasing active travel and sustainable mobility; Long term, improving air quality and the health of your local community;
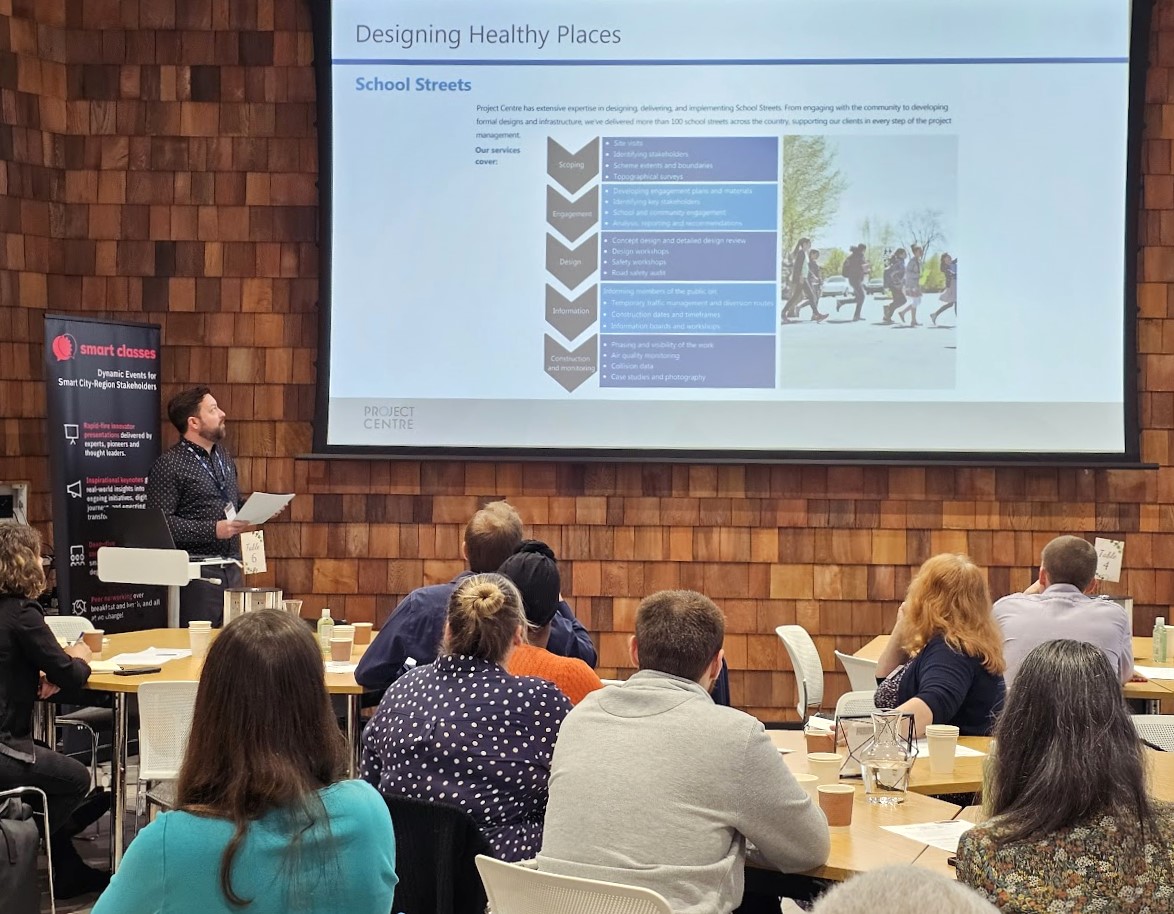
- School Streets – Project Centre have delivered more than 100 school streets across the country. Project management steps include: Scoping – e.g. site visits, identifying stakeholders, scheme extents and boundaries, topographical surveys; Engagement – e.g. developing engagement plans and materials, identifying key stakeholders, school and community engagement and analysis, reporting and recommendations; Design – e.g. concept design and detailed design review, design workshops, safety workshops, road safety audit; Information – e.g. informing members of the public on temporary traffic management and diversion routes, construction dates and timeframes, information boards and workshops etc; Construction and monitoring – e.g. phasing and visibility of the work, air quality monitoring, collision data, case studies and photography;
- Designing Healthy Places “Case Studies”…
- 1) Gainsborough: Transforming the Town Centre – Project Centre produced a masterplan and town centre public realm strategy to transform Gainsborough town centre into an identifiable, vibrant and exciting new quarter. The masterplan and strategy is built around restructuring and bringing to life the underused spaces within the town centre. Sites were identified for redevelopment or repurposing, promoting active ground floors and creating a hierarchy of connected spaces and streetscape. Proposals will bring an intuitive legibility of the area and help pedestrians to re-think it as a destination for the local community, visitors and businesses. A series of well-connected urban spaces will provide a canvas for various events and features to activate the public realm. The enhanced character will create an inviting visitor experience, encouraging people to dwell, discover and enjoy what the town offers;
- Localism – Strengthening civic pride in Gainsborough; Improving the resilience of Market Place; Increasing soft soft landscape elements to improve biodiversity, attract birds and pollinators, improve air quality etc; Active play spaces and improving children’s health and wellbeing; Orientation and improving legibility from Market Place to the riverside; Re-inventing the public realm and improving the look and feel; Improving pedestrian accessibility and creating an all inclusive destination; Active travel – Supporting walking and cycling;
- Visualising Baltic Mill, Whitton’s Gardens and Market Place;
- 2) North Lanarkshire Council: Greenspace Development – As part of North Lanarkshire Council’s Greenspace Development Framework, Project Centre has assisted the Local Authority in identifying several vacant and derelict land sites, to bring forward for community use. As part of the works, Project Centre were involved in developing baseline studies, community consultation and engagement, concept design proposals and outline costings of the preferred scheme option, to provide a basis for funding applications. The concept proposals developed through consultation with the community and local stakeholders included for enhanced play provision, sustainable drainage solutions, bio-diversity enhancement, community gardens, improved walking and cycling routes, interpretation, and opportunities for outdoor learning.
- Enhancing Cumbernauld’s Green Corridor – A network of woodlands, parks, wildlife reserves and open arable land surround and inter-connect with the scheme and combined create a green corridor which runs from south west to north east of Cumbernauld Village. The green corridor consists of public accessible spaces such as Cumbernauld Community Park, Cumbernauld House and Cumbernauld Glen Wildlife Reserve which connect people with nature. The corridor serves many different wildlife species and Cumbernauld Green Space has the opportunity to contribute to the overall green corridor by providing a mix of additional habitats to enhance the area’s biodiversity value and to create a new green space that the public can utilise;
- Cumbernauld Village Green Space Improvements – Emerging Design Options and Design Vision (Have Your Say)
- Key Interventions & Outcomes – Biodiversity; Public Park & Community Open Space; Connectivity & Movement; Habitat Creation; Recreation & Play; Placemaking; Inclusivity & Accessibility; SuDS; Activation; Engagement; Wayfinding; Cycling Environment;
- 3) Islington Council: Moreland Street – Following the re-development of Moreland Street Primary School, Islington Council appointed Project Centre to re-imagine Moreland Street as a healthy, attractive and community-driven space, which would provide a new, safe environment for school children and residents. Project Centre provided expert consultation to ensure the changes were in line with TfL’s Healthy Streets approach and developed a rated assessment of the proposals against the ten Healthy Streets criteria. The design was further underpinned by an active community engagement process, and Project Centre’s Landscape Architects and Urban Designers drew inspiration from the local school children’s ideas, incorporating coloured asphalt circles, trees, planting beds and colourful street furniture into the streetscape. They encourage pedestrian priority and change driver behaviour through the unusual patterns and colours laid across the street, in combination with standard carriageway narrowing, re-alignment and raising techniques;
- 4) Eastcote Town Centre rain gardens – Project Centre won the Landscape Institute Award 2020 in the category of Excellence in Flood and Water Management and the 2020 ICE People’s Choice Award for the Eastcote Town Centre Regeneration project. Using their multi-disciplinary expertise, Project Centre created a place that would respond to the placemaking aspirations of the Council whilst reducing frequent surface water flooding by designing 15 rain gardens to capture and treat stormwater. The project has received a lot of positive feedback from residents on the enhanced environmental and aesthetic value;
- 5) LB Hammersmith and Fulham: Hammersmith Grove – This scheme introduces ‘light touch’ streetscape elements (parklets) to substantially transform the character and use of a town centre urban space, which responds to the ambitious agenda of the London Borough of Hammersmith and Fulham becoming ‘the greenest borough in the country’. The scale of this project is substantial, with multiple parklets being introduced in a relatively small area. The project also includes new electric vehicle charging points and changes to the kerb alignment which contribute to a more sustainable, calm and safe urban environment;
- 6) Brewery Square Public Space in Dartford Town Centre – Before & After;
- 7) Transformation of Portland Road, Worthing, into a vibrant and inclusive place – Before & After.
If you satisfy our regular delegate qualification criteria but were unable to join us in Newcastle on July 10th for the live in-person event at The Catalyst, CLICK HERE and complete the short “Download form” (located at the bottom of the post) to receive a unique link enabling free access to the presentation video recordings and slides (including the film footage and slides from Luke’s initial presentation).
Those qualifying to receive the rich presentation content from this event include commissioning, procurement, trialling, partnering and policy leads, senior influencers, strategic decision makers, planners, place makers, architects, green space managers, urban designers, communities & neighbourhoods, highways & street scene, transport & mobility and high streets & regeneration professionals from UK councils and local authorities (city, borough, metropolitan, district, county and combined); people and place partnerships; developers, landowners and creators of privately owned public spaces; prime contractors and city centre management companies; DfT, DEFRA, MHCLG, EA and supporting governmental bodies; transport authorities, highways agencies and public transport operators; civic organisations and community groups; and other key players from the public realm ecosystem with responsibility for managing, maintaining and operating our streets, squares, forecourts, parks, pathways, retail centres, car parks, airports, ports, travel hubs, hospitals, housing estates, campuses, communal gardens and the assets contained within these public or semi-public spaces.


